Overview
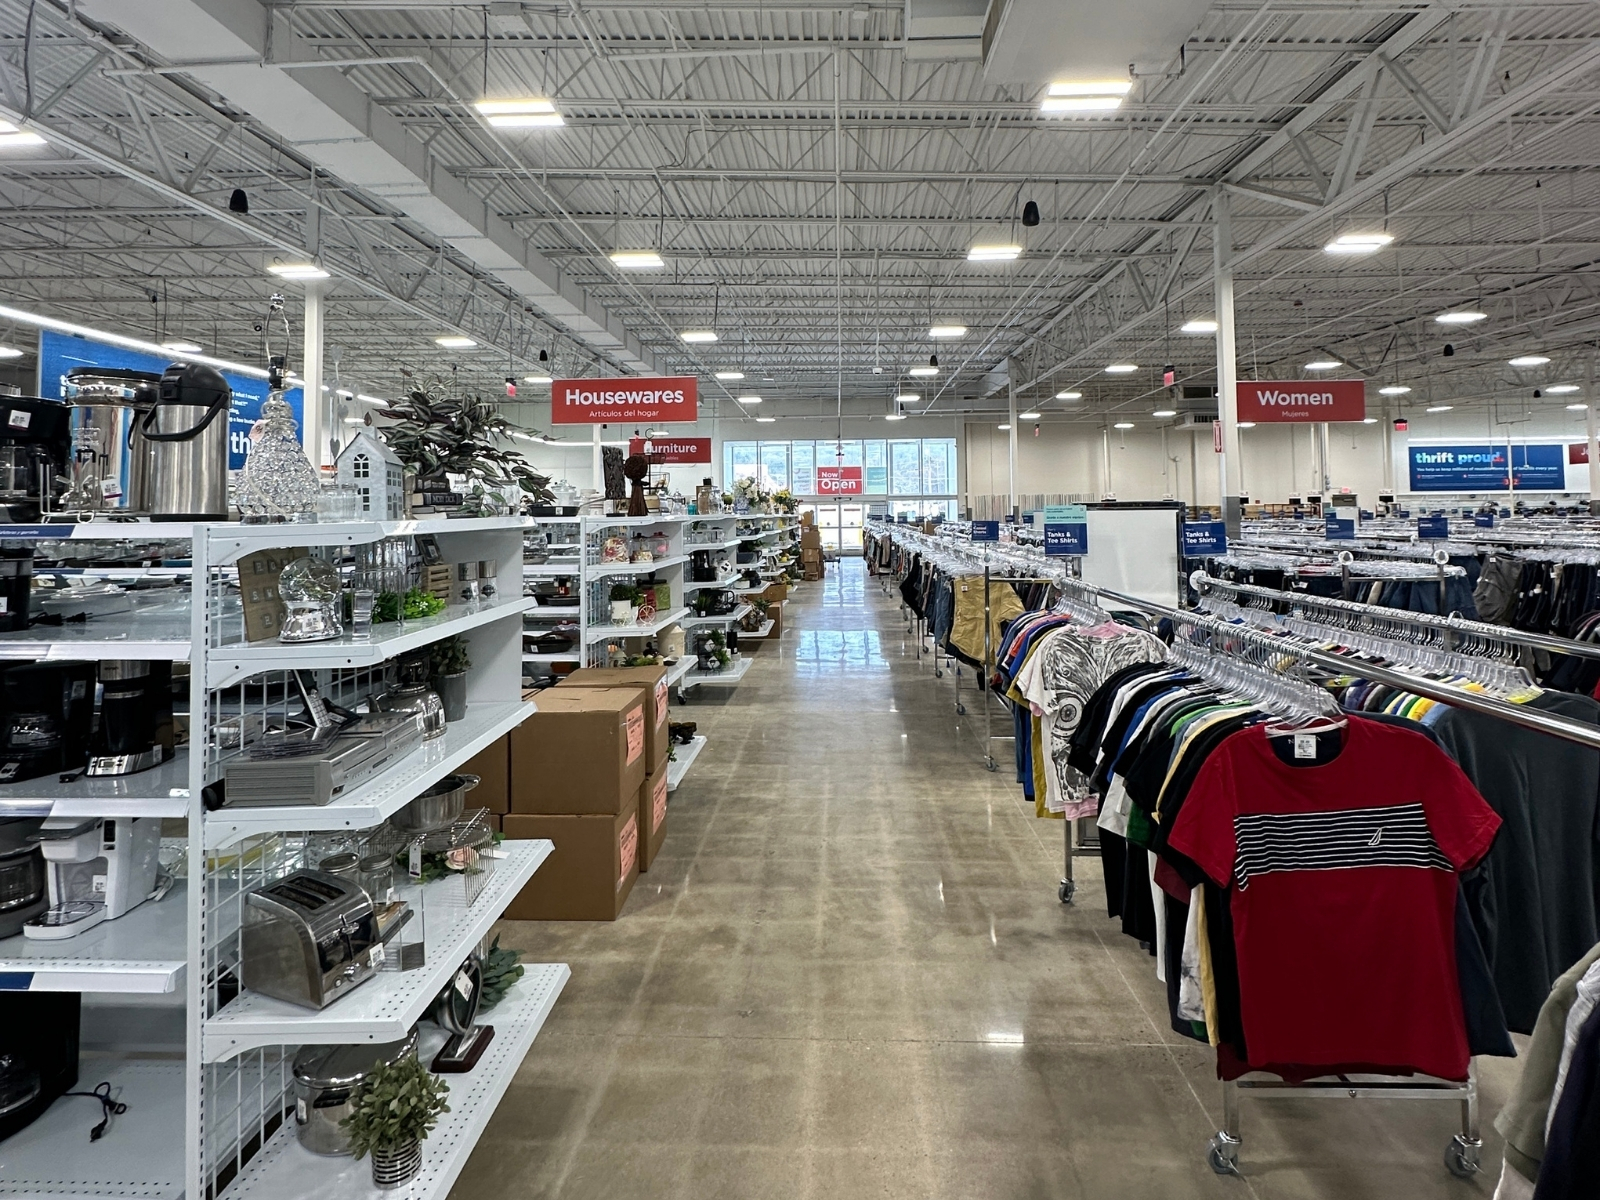
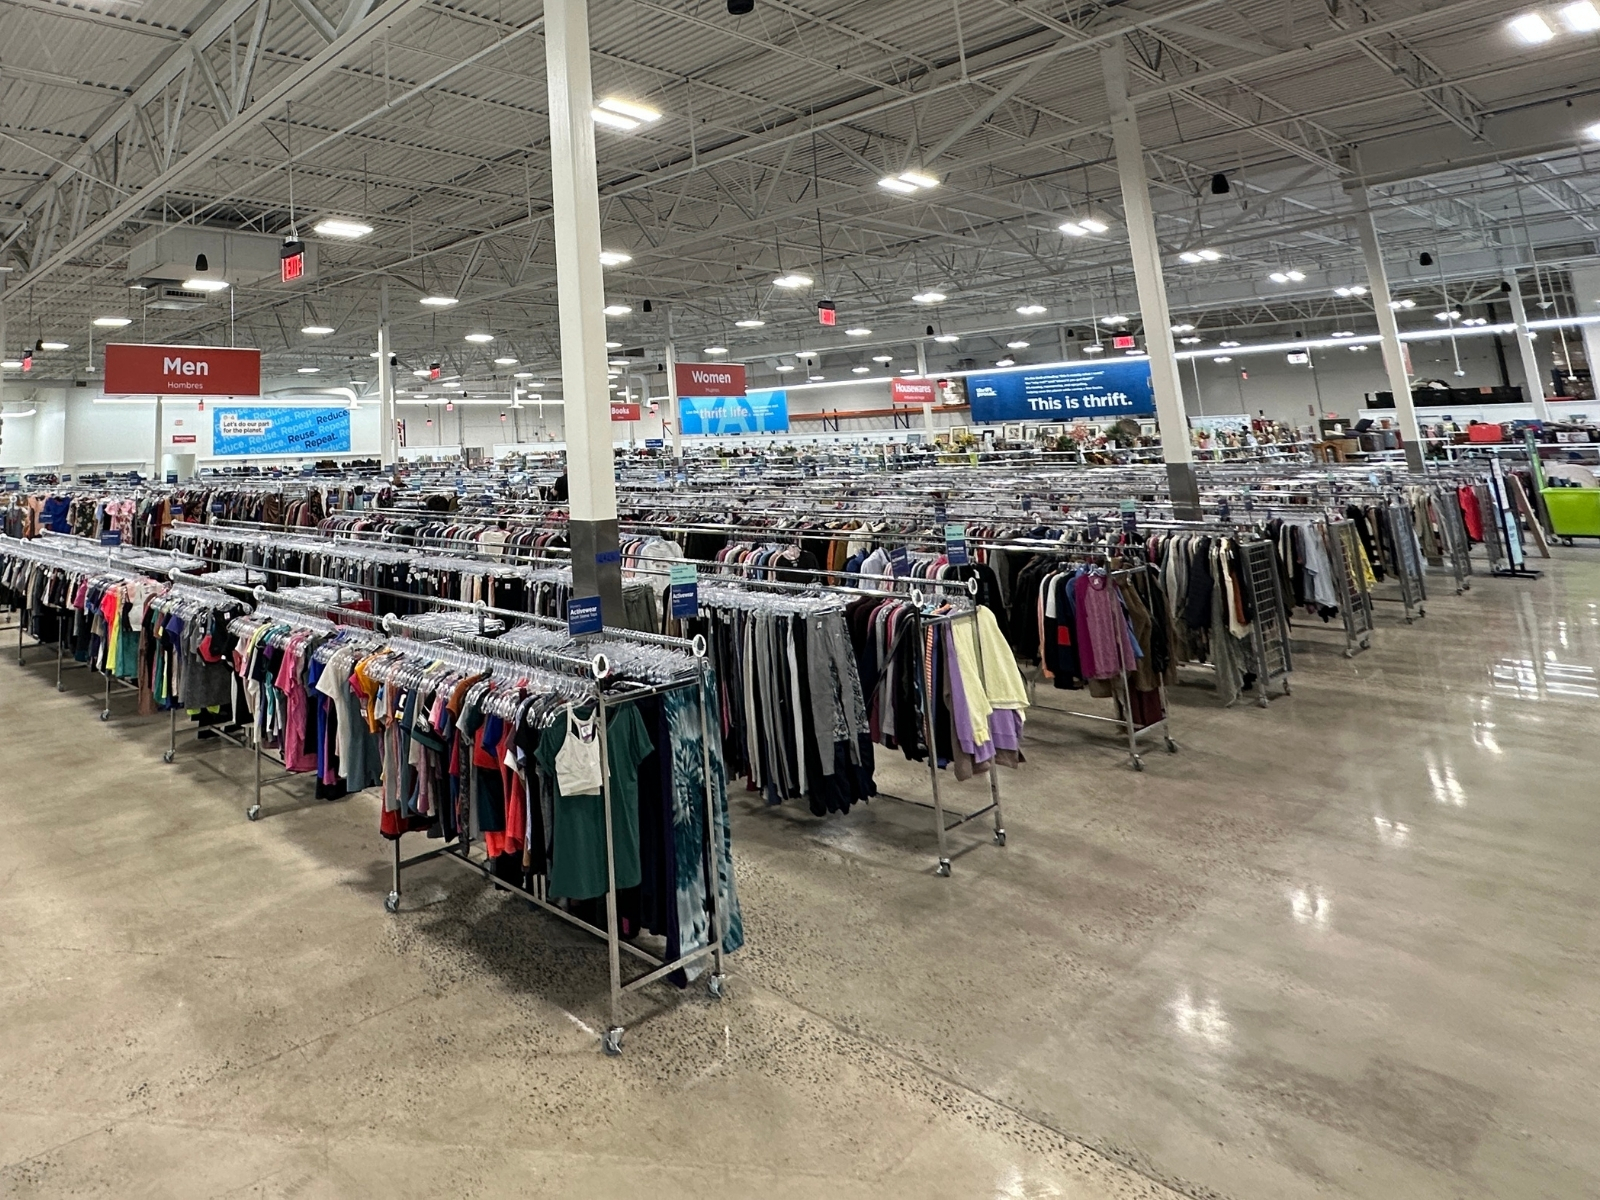
RJB has completed multiple second-generation store conversions for Savers, taking over vacant big-box retail spaces and rebuilding them into new Savers locations. Projects average around 34,000 square feet and touch nearly every space in the building, from the retail floor down to the back-of-house support rooms.
How we delivered
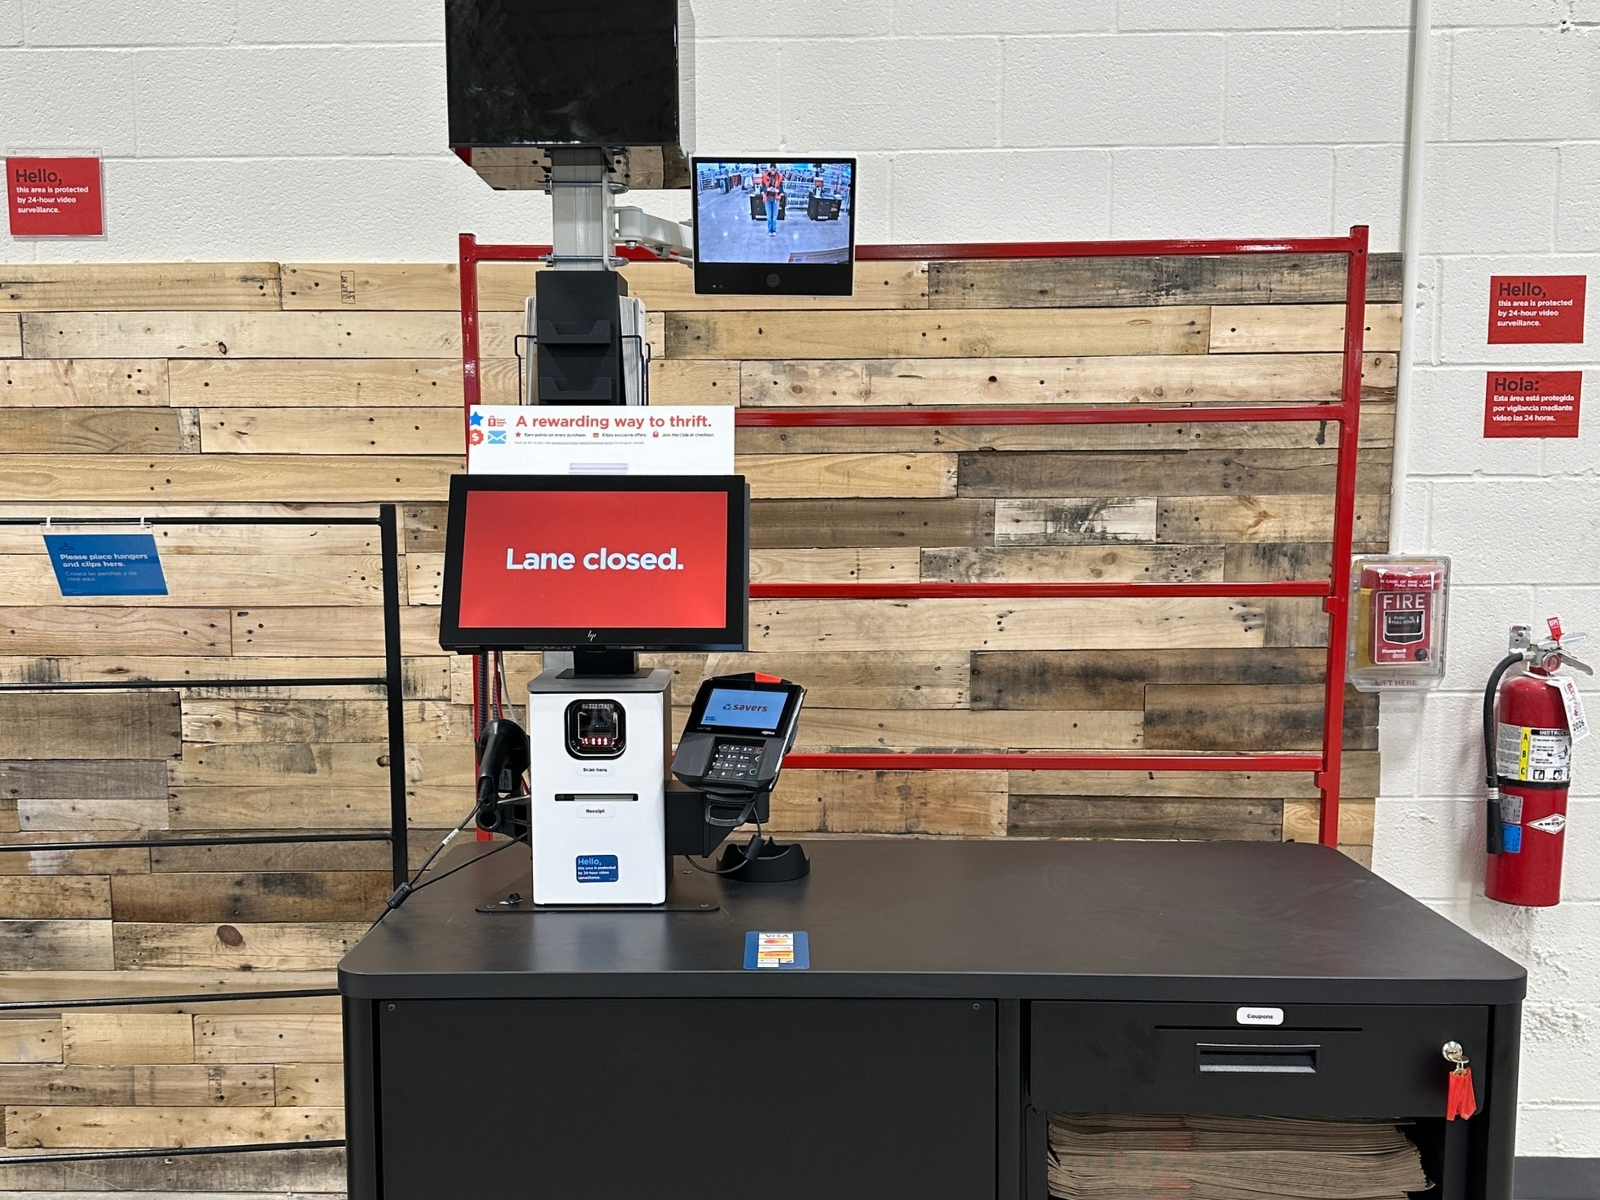
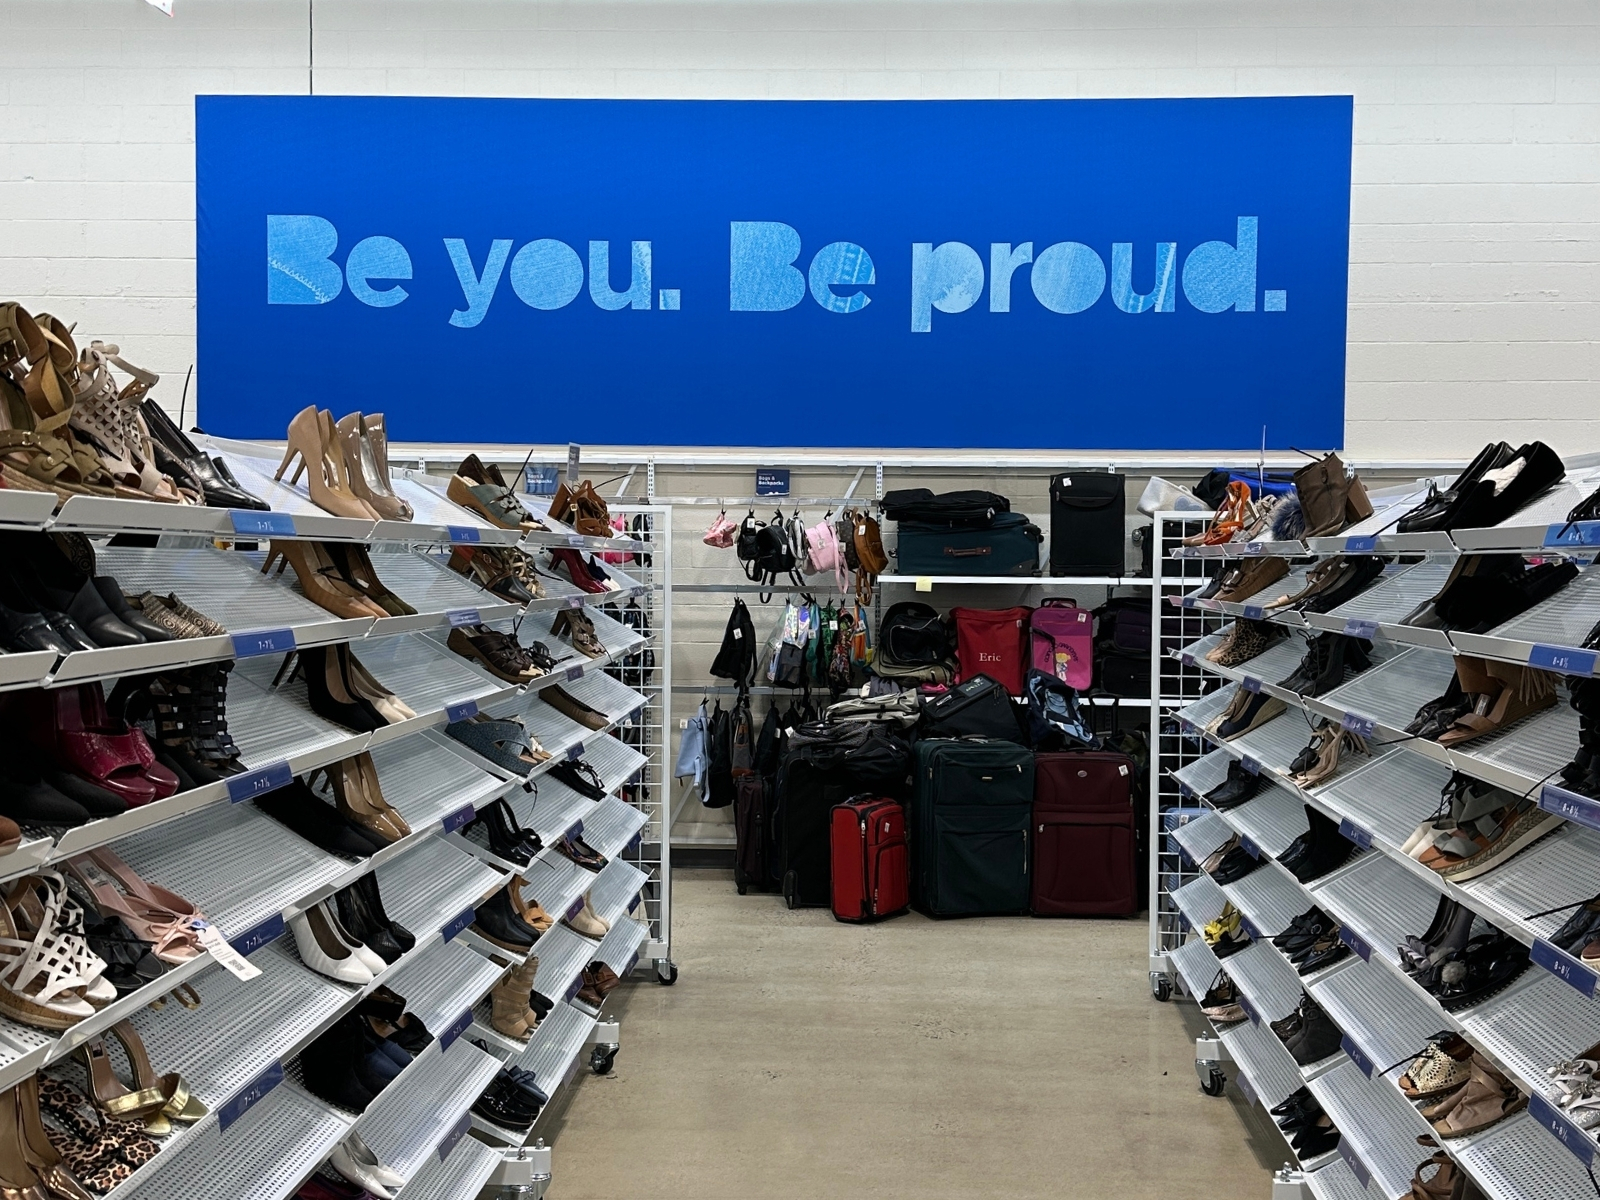
On the retail floor, crews demo old fixtures, offices, cashwraps, and outdated power and security conduit, then clean and repaint the open deck ceiling, refinish the walls, and polish the concrete floor to prep for new fixtures. Back-of-house support spaces — the IT room, manager's office, jump start room, breakroom, and janitor's closet — each get new ceilings, flooring, paint, updated HVAC diffusers, and updated electrical and data runs.
Men's and women's restrooms are rebuilt with full-height FRP wall panels and polished concrete floors. The receiving area and customer donation center get new doors, ramps, hood vents, and heated air curtains, along with dedicated electrical for equipment like compactors, balers, and forklift chargers. The vestibule and hallway are refreshed to tie the front of the store together, with new finishes and lighting throughout.
Gallery